
Basement Remodeling Trends 2026 That Work
A basement should not feel like an afterthought. For many homeowners across Bucks, Montgomery, Philadelphia, and Delaware Counties, it is the largest unused area in the house. The basement remodeling trends 2026 homeowners are choosing are less about flashy finishes and more about making that square footage comfortable, flexible, dry, and ready for real life.
The strongest projects start with a practical question: What does your home need that it does not have now? Maybe it is a quiet office, a place for teenagers to gather, room for guests, a workout space, or a finished area that makes an investment property more useful. The right design depends on that answer, along with the basement's ceiling height, natural light, mechanical systems, and moisture conditions.
Basement Remodeling Trends 2026: Flexible Space First
The dedicated basement “rec room” is being replaced by rooms that can serve more than one purpose. Homeowners want a space that works on a regular Tuesday night, not only when company visits or the big game is on.
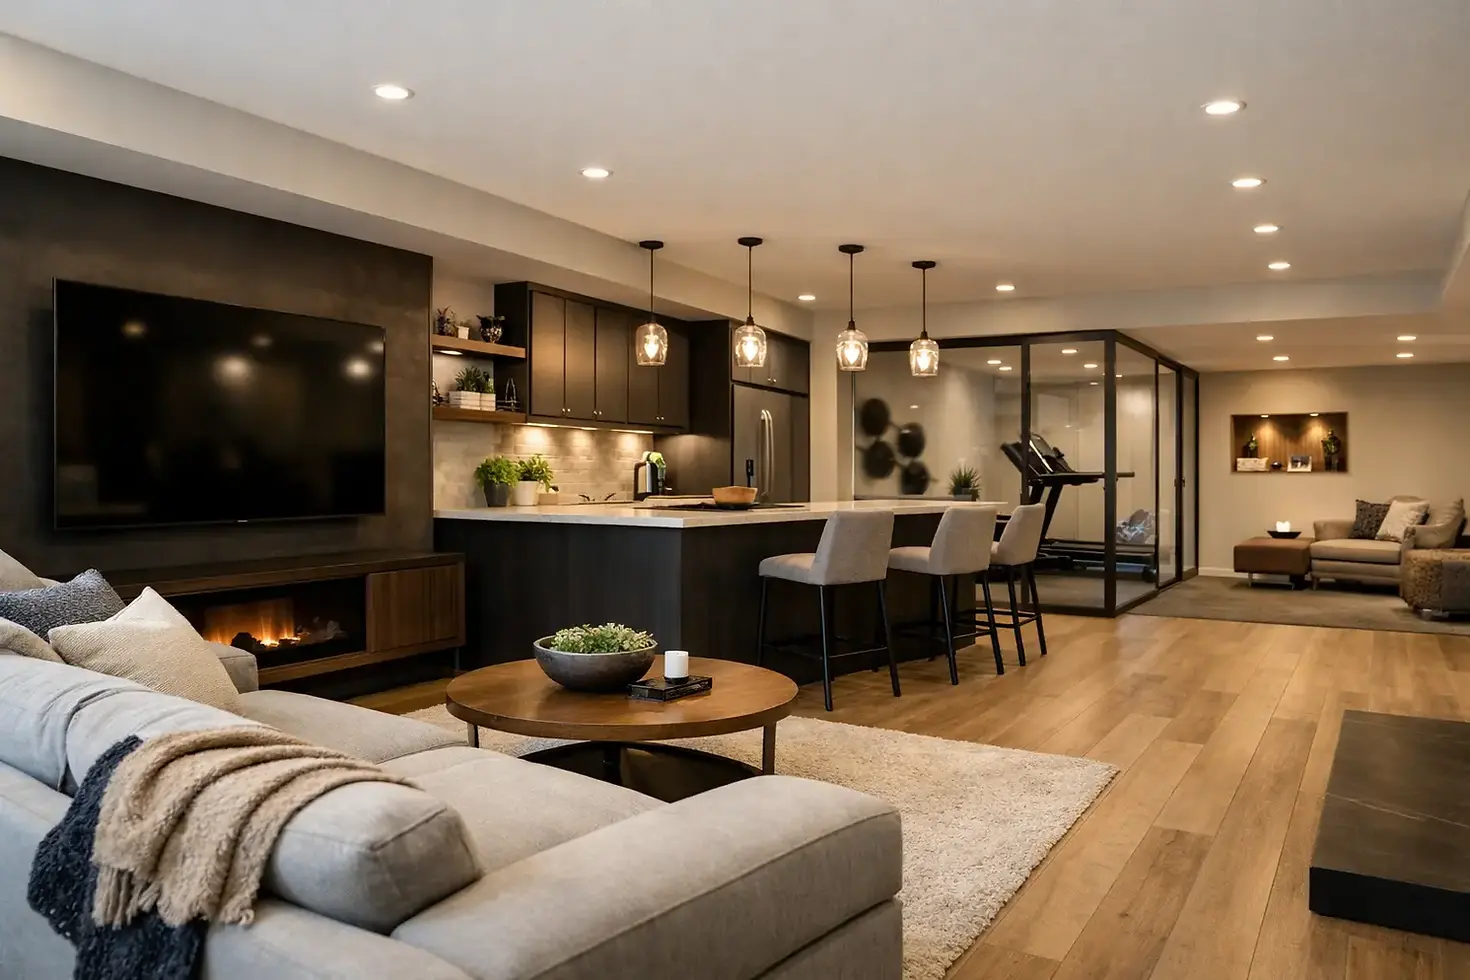
A family room can include a media wall, storage for games and blankets, and a tucked-away desk for homework or remote work. A guest area can include a full bathroom and enough privacy to make overnight stays comfortable. A home gym may share space with a play area or a spot for yoga and recovery. The best layouts create clear zones without boxing the entire basement into a series of small, dark rooms.
Built-in cabinetry and custom carpentry help make this possible. A properly designed storage wall can conceal seasonal items, electronics, toys, and utility access while giving the finished room a clean, permanent look. In a basement, storage is not a minor detail. It is what keeps a new space from becoming another place to stack bins.
A real office, not a temporary corner
Remote and hybrid work still shape renovation decisions, but homeowners are getting more selective about office design. A desk placed against one finished wall is not always enough. A useful basement office needs reliable power, strong internet access, layered lighting, sound control, and a door when privacy matters.
If the basement will serve as an office and a family room, plan the work zone around the quieter end of the layout. Consider closed storage, a solid-core door, and lighting that does not create glare on a screen. These details make the room easier to use every day.
Warmer, More Finished-Looking Materials
Cold gray floors and all-white walls are giving way to finishes with more warmth and texture. Natural wood tones, muted greens and blues, warm off-whites, and charcoal accents are showing up in basement projects because they make below-grade rooms feel less institutional.
That does not mean every basement should be dark. In fact, light wall colors remain a smart choice where windows are limited. The difference is in the balance: warm paint, wood-look flooring, textured tile, black or bronze hardware, and intentional trim can make a bright room feel finished without making it feel stark.
Feature walls are also becoming more purposeful. Instead of adding an accent simply for color, homeowners are using wood slats, stone, painted paneling, or built-in shelving to define a TV area, bar wall, or seating zone. The material should match the room's use and the home's overall style. A statement wall that looks right upstairs but feels oversized downstairs can quickly overwhelm the space.
Durable flooring is a non-negotiable
Basements need finishes that can handle moisture risk, temperature changes, pets, kids, and heavy traffic. Luxury vinyl plank remains a practical choice because it offers a finished wood look with strong everyday durability. Tile works well near exterior doors, bars, bathrooms, and laundry areas. Engineered flooring may fit certain dry, conditioned basements, but it requires careful product selection and proper subfloor preparation.
Carpet has not disappeared, especially in media rooms and bedrooms, but it works best when paired with the right moisture-control strategy. The choice should come after evaluating the slab, drainage, and basement conditions, not before. A beautiful floor is only a good investment when the structure underneath is ready for it.
Comfort Systems Are Part of the Design
A finished basement can look great and still fail if it feels damp, chilly, or stuffy. One of the most practical basement remodeling trends in 2026 is treating comfort systems as a core part of the project instead of something to address after the finishes are installed.
Before framing walls, assess moisture, foundation conditions, existing drainage, insulation, and ventilation. Some basements need simple improvements. Others may require more substantial waterproofing or repairs before finishing can begin. Skipping that step to move faster usually costs more later.
Insulation choices matter as well. Below-grade walls need a system that supports comfort while managing moisture correctly. Heating and cooling should be evaluated for the added square footage, especially if the new space includes bedrooms, a gym, or a media room that will be occupied for long periods. Supplemental options may make sense, but they should work with the home's existing system rather than create uneven temperatures upstairs and downstairs.
Lighting deserves the same attention. Recessed fixtures provide general light, but they should not be the only source. Add wall sconces, table lamps, under-cabinet lighting, or pendants over a bar or game table to create depth and avoid the flat, overlit look common in older finished basements.
Bathrooms and Wet Bars Add Everyday Value
A basement bathroom is one of the most useful upgrades for a finished lower level. It makes entertaining easier, supports guest use, and keeps people from going upstairs throughout the day. It can also make a basement bedroom or in-law area more functional.
The right scope depends on existing plumbing and the layout. Adding a bathroom where plumbing is already nearby is generally more straightforward than moving drains across the basement. In some homes, the drainage arrangement may require a pump system or additional planning. This is where a clear site assessment matters more than a generic price estimate.
Wet bars are becoming more refined, too. Many homeowners prefer a compact beverage station with a sink, undercounter refrigerator, cabinets, and durable countertop over a large bar built only for occasional entertaining. It is a better fit for coffee in the morning, snacks after school, and hosting friends on weekends.
Media Rooms That Do More Than Show Movies
Home theaters are still popular, but the formal theater room with multiple rows of oversized recliners is not right for every house. The more useful approach is a flexible media room with comfortable seating, proper wiring, sound-conscious finishes, and storage for equipment.
A large television or projector can be the centerpiece, but plan for the parts people do not see: power placement, cable management, ventilation around electronics, speaker locations, and wall reinforcement for mounting. If the room will also be used for gaming or family gatherings, choose seating and circulation that can handle both.
For households that want a true theater experience, darker wall colors and controlled lighting can work well. For multipurpose rooms, lighter finishes and dimmable lighting keep the space more adaptable. There is no single right answer. The room should reflect how often it will be used and by whom.
Better Storage and Cleaner Utility Areas
A finished basement does not require hiding every mechanical component behind permanent walls. Furnaces, water heaters, electrical panels, sump pumps, and shutoff valves need safe access for service. The goal is to separate utility functions from living areas while keeping the layout clean and accessible.
Custom doors, organized utility closets, and intentional framing can make these necessary areas less intrusive. Laundry rooms are also getting more attention, with wall cabinets, folding counters, better lighting, and durable flooring turning a basic chore area into a useful part of the home.
Plan the Basement Around the House You Have
The best trend is not a color, a floor, or a specific type of bar. It is a basement plan built around the real condition of your home and the way your family lives. Ceiling height, egress requirements, plumbing locations, moisture management, and local permit needs should guide the design from the beginning.
A thoughtful consultation can help separate worthwhile upgrades from ideas that add cost without improving daily use. W Brothers Renovations approaches basement projects with that practical mindset: solve the underlying conditions, build with care, and create a finished space that earns its place in the home.
Start with the room your household is missing, then build the basement to do that job well for years to come.


Comments