
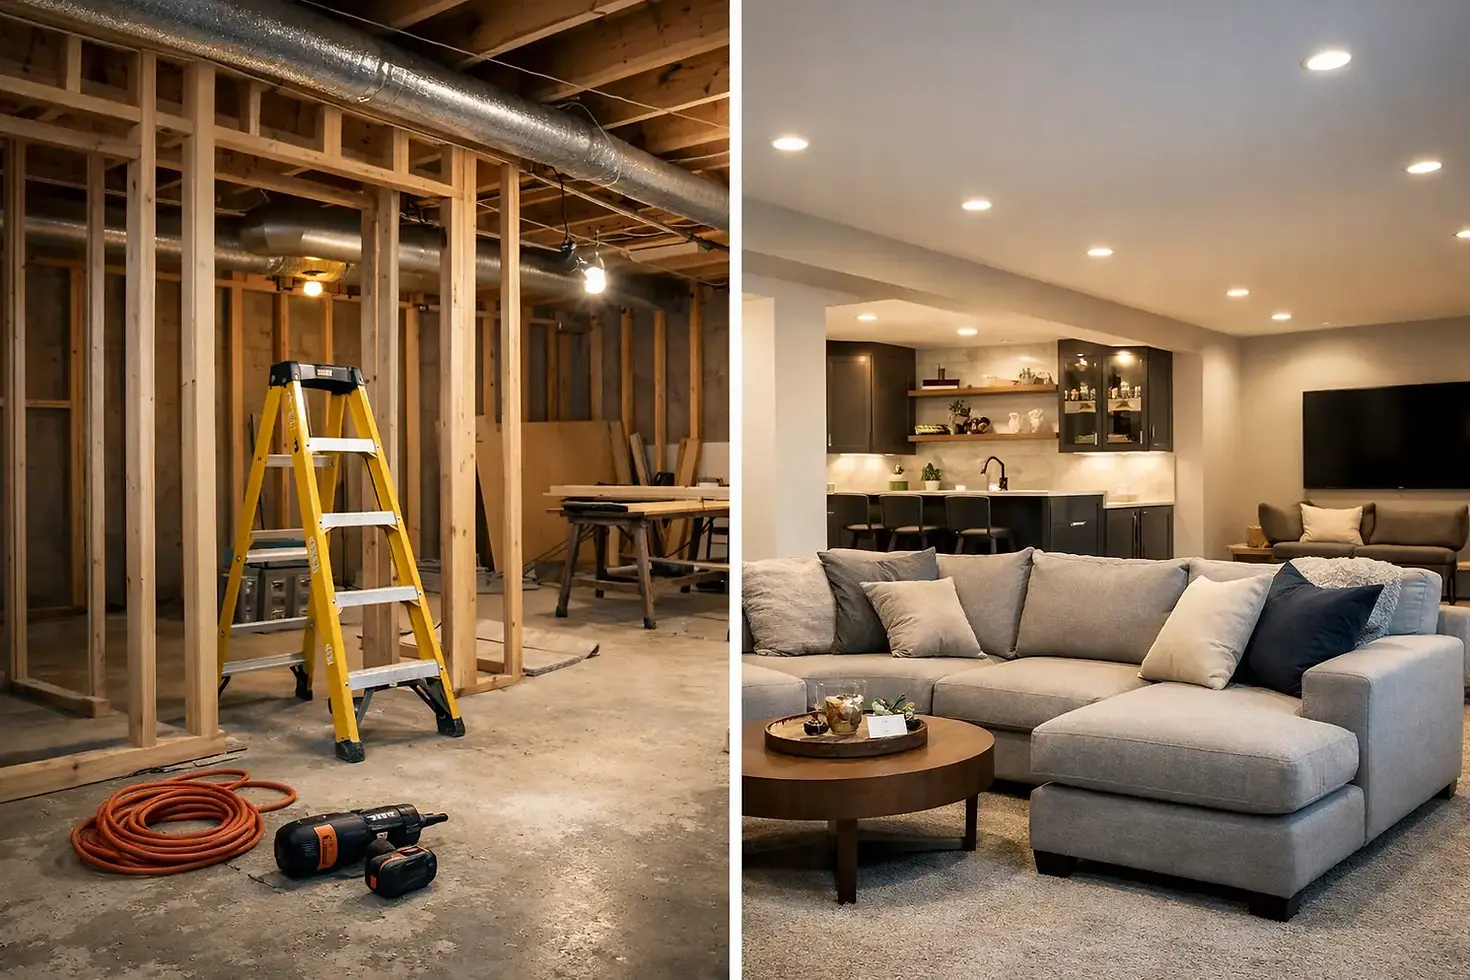
Basement Finishing vs Remodeling: Which Fits?
A basement with exposed framing, concrete floors, and utility lines is not automatically a remodel waiting to happen. Sometimes, it simply needs to be finished properly. Other times, the room already has walls and flooring but no longer works for the people using it. Knowing the difference between basement finishing vs remodeling helps homeowners choose the right scope, set a realistic budget, and avoid paying for work that does not solve the real problem.
For homeowners in Bucks, Montgomery, Philadelphia, and Delaware Counties, a basement can become valuable living space without changing the footprint of the house. The best approach depends on what is already there, what condition it is in, and how you plan to use the space once the work is complete.
What Basement Finishing Means
Basement finishing turns an unfinished lower level into usable interior space. The foundation walls, concrete slab, structural framing, and mechanical systems are already in place. The work focuses on building out the room around those elements.
A typical basement finishing project may include insulation, wall framing, drywall, ceiling work, flooring, lighting, outlets, trim, doors, paint, and a stairway update. Depending on the layout, it may also include a basic utility-room enclosure, storage area, or open recreation space.
Finishing is often the right choice when the basement is dry, structurally sound, and mostly open. A homeowner may want a playroom, family room, home gym, office, media area, or flexible space for guests. The goal is to make an underused area comfortable and presentable without significantly changing its layout or systems.
That does not mean finishing is a minor project. Good basement work requires attention to moisture protection, insulation, safe electrical planning, heating and cooling, and durable materials. A finished basement should feel like part of the home, not like a temporary room built below ground.
What a Basement Remodel Involves
A basement remodel changes an existing finished or partially finished space to improve function, appearance, or both. The space may have old paneling, worn carpet, dated ceilings, poor lighting, undersized rooms, or a layout that no longer fits the household.
Remodeling can range from a focused upgrade to a complete reconfiguration. It may involve removing walls, creating a bedroom or office, building a bathroom, updating an old wet bar, replacing flooring, adding custom storage, relocating doors, or modernizing finishes throughout the lower level.
The difference is simple: finishing starts with raw space, while remodeling improves or changes space that has already been built out. In practice, some projects include both. For example, an older basement may have one finished room and a large unfinished storage area. The work could remodel the old room while finishing the rest of the basement as one connected living area.
Basement Finishing vs Remodeling: The Main Differences
The decision usually comes down to starting condition and desired outcome. If your basement has bare concrete walls, exposed ductwork, and no finished living areas, finishing is likely the natural path. If it already has walls, ceilings, and flooring but feels dated, cramped, or poorly planned, remodeling makes more sense.
Budget is another factor. Finishing can be more straightforward because the project begins with an open layout. However, it still requires considerable planning and labor. Electrical, insulation, drywall, flooring, ceilings, and painting add up quickly, especially when the space needs moisture control or mechanical adjustments.
Remodeling costs can vary more widely. Refreshing paint, flooring, and lighting is different from moving plumbing for a new bathroom or removing walls to create an open layout. The more a project affects structure, utilities, or drainage, the more detailed the planning needs to be.
Timing can differ as well. A basic finishing project may follow a clear sequence from framing through final paint. Remodeling can uncover conditions behind existing walls or beneath old flooring that need repair before new work begins. Older basements sometimes reveal water damage, outdated wiring, insufficient insulation, or previous work that was not completed correctly.
Start With the Basement Itself
Before choosing finishes or sketching a floor plan, assess the basement's condition. Any signs of active moisture should be addressed first. Water stains, damp odors, peeling paint, mold, cracks with visible seepage, or a sump pump that runs constantly are not cosmetic concerns. Covering them with new drywall and flooring can create a bigger repair later.
Ceiling height also matters. Ductwork, plumbing lines, beams, and low bulkheads affect how the finished room will feel. A contractor can help identify practical ways to frame around these elements, relocate certain lines when appropriate, or choose a ceiling approach that preserves as much height as possible.
Think through access and safety early. If the plan includes a legal bedroom, egress requirements may apply. A basement bathroom needs proper plumbing and drainage planning. Electrical outlets, lighting, smoke alarms, and mechanical clearances should be handled as part of the build, not treated as last-minute additions.
Local permit requirements can vary by municipality, particularly for electrical, plumbing, structural changes, and finished living areas. A clear project plan helps keep the work organized and makes inspections less stressful.
Choose the Use Before Choosing the Finishes
A basement works best when it is designed around how people will actually use it. A family room needs comfortable lighting, durable flooring, and enough storage to keep clutter under control. A home office may need sound separation, reliable outlets, and a layout that keeps the work area away from laundry or mechanical noise.
For a home gym, flooring, ceiling clearance, ventilation, and equipment placement deserve more attention than decorative trim. For a guest suite, privacy, bathroom access, storage, and safe egress should guide the layout. A finished basement that tries to serve every possible purpose can end up feeling like none of them were considered.
This is where custom carpentry can make a real difference. Built-in shelving, storage benches, media walls, wet bars, and under-stair storage can make a lower level work harder without taking up the center of the room. These details are especially useful in basements where every square foot counts.
Materials Matter More Below Grade
Basements have different demands than upper floors. Materials need to handle temperature shifts, humidity, and the possibility of minor moisture exposure. That does not mean every basement needs an industrial look. It means materials should be selected for the environment.
Luxury vinyl plank, tile, and other moisture-tolerant flooring options are often practical choices. Carpet can still work in the right basement, but it should be selected with the room's moisture history and intended use in mind. Proper subfloor preparation is just as important as the finish material on top.
Insulation and wall systems also deserve careful attention. Basement exterior walls can feel cool and transfer moisture differently than above-grade walls. The right approach helps improve comfort, energy efficiency, and the long-term performance of drywall and paint.
When a Remodel Is Worth the Larger Scope
A larger basement remodel is worthwhile when the existing space creates daily frustration. Maybe the basement has several small rooms that waste square footage. Maybe the old drop ceiling hangs too low, the lighting is poor, or an outdated bathroom makes the space less useful. In an investment property, a thoughtful remodel can also help make a unit more appealing to tenants or buyers.
The key is to spend on changes that improve use, not simply on finishes. Removing a poorly placed wall, adding a needed bathroom, creating organized storage, or correcting an awkward staircase area can provide more value than replacing materials alone.
A contractor should also be honest about what is not worth changing. Some structural features, mechanical lines, or plumbing locations can be expensive to relocate with little practical return. A good plan balances the homeowner's wish list with the realities of the space.
Build It With a Clear Plan
Whether the project is basement finishing or a full remodel, a detailed consultation should come before construction. Discuss the intended use, preferred layout, budget range, existing concerns, and finishes that match the rest of the home. From there, the work can be scoped correctly instead of growing through assumptions and change orders.
W Brothers Renovations approaches basement projects with that practical mindset: address the condition of the space first, build the layout around real needs, and complete the details with craftsmanship that holds up. The right basement is not defined by how much work goes into it. It is defined by how well it supports the way you live after the work is done.


Comments