
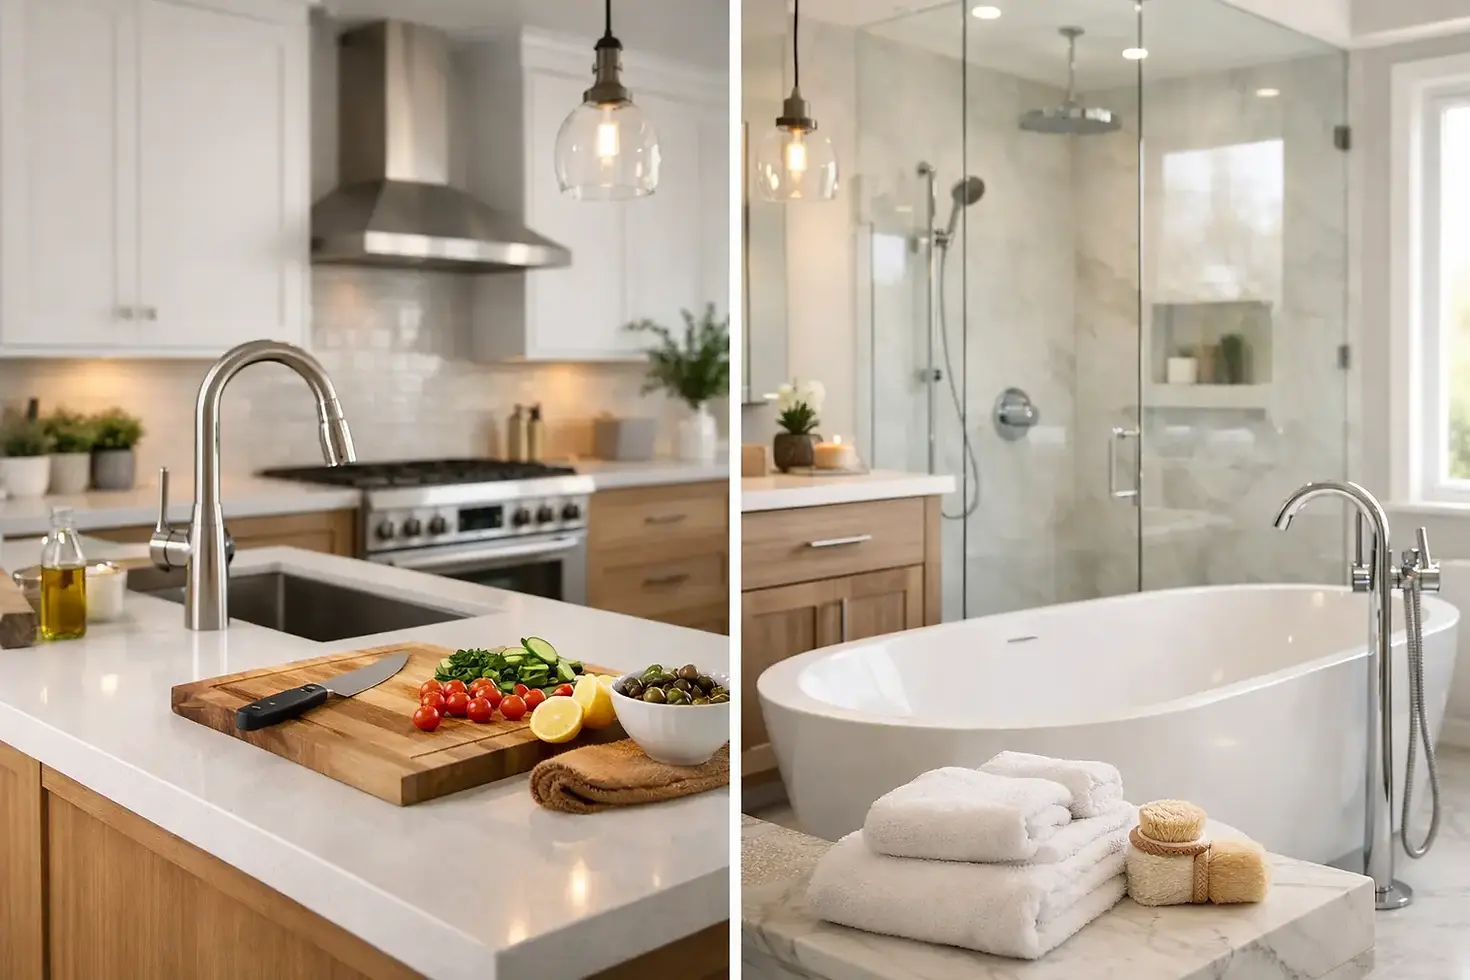
Kitchen and Bath Renovations That Last
A kitchen that looks good in photos but fights you every morning is not a successful remodel. The same goes for a bathroom with stylish finishes and poor storage, weak lighting, or a layout that never worked to begin with. The best kitchen and bath renovations solve daily problems first, then build a better-looking space around that function.
For homeowners and property owners, that matters more than trends. Cabinets, tile, fixtures, and paint colors all play a role, but the real value of a renovation comes from how the room performs month after month. A good project should make cooking easier, cleaning simpler, storage smarter, and the whole space more comfortable to use.
What good kitchen and bath renovations actually improve
These are two of the hardest-working rooms in any property. They deal with constant traffic, moisture, heat, mess, and wear. That means renovation decisions need to hold up under real use, not just on day one.
In a kitchen, the biggest improvements usually come from layout, storage, lighting, and surface durability. If the work triangle is awkward, the pantry is undersized, or the countertops cannot handle daily use, the room will keep falling short no matter how updated it looks. Better cabinet design, stronger materials, and smarter placement of appliances and prep areas often make a bigger difference than oversized decorative upgrades.
In a bathroom, comfort and durability tend to lead the conversation. Poor ventilation, dated plumbing fixtures, weak lighting, and limited storage create problems that show up fast. A bathroom renovation should make the room easier to maintain and more reliable while also improving its appearance. That could mean replacing damaged tile, building a more practical vanity area, upgrading a shower, or correcting underlying issues before they become expensive repairs.
Start with how the space is used
Before choosing finishes, it helps to get honest about what is not working. A family kitchen has different needs than a kitchen in a rental property or small office. A hall bathroom used by guests and children needs a different plan than a primary bath meant for daily comfort and privacy.
This is where many projects go off track. People start with product selections before they define the purpose of the room. That often leads to mismatched priorities, such as spending heavily on statement tile while leaving storage problems untouched, or installing attractive fixtures in a bathroom that still has poor airflow and aging drywall behind the walls.
A better approach is simple. Think about traffic flow, cleaning habits, storage needs, and who uses the room every day. If you cook often, counter space and cabinet access may matter more than decorative shelving. If the bathroom gets heavy use, water resistance, easy-clean surfaces, and dependable ventilation should be high on the list.
Layout changes can be worth it, but not always
One of the biggest decisions in kitchen and bath renovations is whether to keep the existing footprint or rework it. There is no universal right answer. It depends on the condition of the room, the budget, and what problems need to be solved.
Keeping the layout in place usually lowers complexity. Plumbing and electrical work can stay closer to their current locations, which may reduce labor and shorten the timeline. For many homeowners, that path makes sense when the room generally works but needs better finishes, stronger storage, or updated fixtures.
A layout change can be worthwhile when the current room is clearly underperforming. In kitchens, that might mean opening up a cramped cooking area, improving appliance placement, or adding an island that actually supports prep and seating. In bathrooms, it could mean converting a poor tub-shower setup into a better walk-in shower, expanding vanity space, or correcting a layout that wastes square footage.
The trade-off is cost and scope. Moving plumbing lines, reframing walls, and reworking electrical service can add value, but they also add complexity. The smartest move is not always the biggest one. It is the one that fixes the right problem.
Materials matter more here than in most rooms
Kitchens and bathrooms do not forgive weak materials. Moisture, heat, spills, cleaning products, and impact all take their toll. That is why craftsmanship and product selection need to work together.
Cabinet construction, tile installation, grout quality, flooring choice, and finish prep all affect how long the remodel holds up. Even high-end materials can fail early if installation is rushed or the substrate is not properly addressed. On the other hand, well-chosen midrange materials installed correctly can perform for years and look sharp doing it.
This is especially true in bathrooms. Tile work, waterproofing, and ventilation are not areas to cut corners. A shower that looks finished on the surface can still have hidden failures if the prep behind it is wrong. In kitchens, countertop support, backsplash installation, flooring transitions, and trim details all play a role in the final result.
When craftsmanship matters, the details are not extras. They are the project.
Storage is usually the difference between a nice room and a useful one
Homeowners often focus on visible upgrades first, but storage is what keeps a renovated room working well over time. In kitchens, that may mean deeper drawers, better pantry organization, corner cabinet solutions, or smarter upper cabinet design. In bathrooms, it may mean a vanity that actually fits daily routines, recessed shelving, linen storage, or built-in niches that reduce clutter.
More storage is not always the answer. Better storage usually is. A well-planned room puts the right items where they are needed most. That makes the space easier to maintain and keeps counters clear, which improves both function and appearance.
Lighting and ventilation deserve more attention
These two elements are easy to underestimate until the project is done wrong. A kitchen needs layered lighting that supports prep work, cleanup, and general use. A bathroom needs clear task lighting at the vanity, along with enough overall light to keep the room comfortable and safe.
Ventilation is just as important, especially in bathrooms. Without it, moisture lingers, finishes wear faster, and mold risk increases. In kitchens, proper lighting and airflow can improve comfort and make the room feel cleaner and more usable.
These upgrades may not get the same attention as tile or countertops, but they affect the room every day. Good renovation planning treats them as core components, not afterthoughts.
Budgeting for kitchen and bath renovations the right way
A realistic budget should cover more than finish selections. It should also account for prep work, demolition, corrections to hidden conditions, installation quality, and the type of use the room will see over time.
This is where clear planning helps. Some projects need a full remodel because the room is outdated, damaged, or no longer functional. Others can get excellent results from a targeted renovation that improves the right components without rebuilding everything. There is value in both approaches when the scope matches the need.
It also helps to separate must-haves from nice-to-haves. If the budget has limits, spend where performance matters most. In many cases, that means prioritizing layout, cabinet quality, tile work, waterproofing, plumbing fixtures, flooring, and lighting before decorative extras.
Why the contractor matters as much as the design
Kitchen and bath work brings together multiple trades in a tight space. Carpentry, tile, drywall, electrical, plumbing, painting, flooring, and finish work all need to align. That takes coordination, experience, and a straightforward process.
Property owners are not just hiring someone to install materials. They are trusting a contractor to identify problems early, communicate clearly, and deliver work that looks right and performs well. Licensed and insured support matters here because these projects affect essential parts of the home or business.
That is one reason local, full-scope contractors often bring real value. When the same team can manage the broader renovation picture, there is less confusion between trades and a better chance of getting a finished space that feels consistent from start to finish. For homeowners in Bucks, Montgomery, Philadelphia, and Delaware Counties, working with a company like W Brothers Renovations can mean fewer moving parts and a stronger focus on workmanship throughout the project.
A remodel should fit your property, not fight it
Not every kitchen needs an oversized island. Not every bathroom needs a freestanding tub. Good renovation work respects the size, style, and function of the property. It should feel like an upgrade, not a mismatch.
That is true for older homes, investment properties, and small commercial spaces alike. The best result is usually the one that improves daily use, fits the structure, and adds lasting value without forcing trends where they do not belong.
If you are considering kitchen and bath renovations, focus on the rooms you actually need, not the ones you see in a showroom. Build around function, choose materials that can take real use, and work with people who care about the details. The right renovation does more than update a space - it makes the property easier to live in, easier to maintain, and better prepared for the years ahead.


Comments