
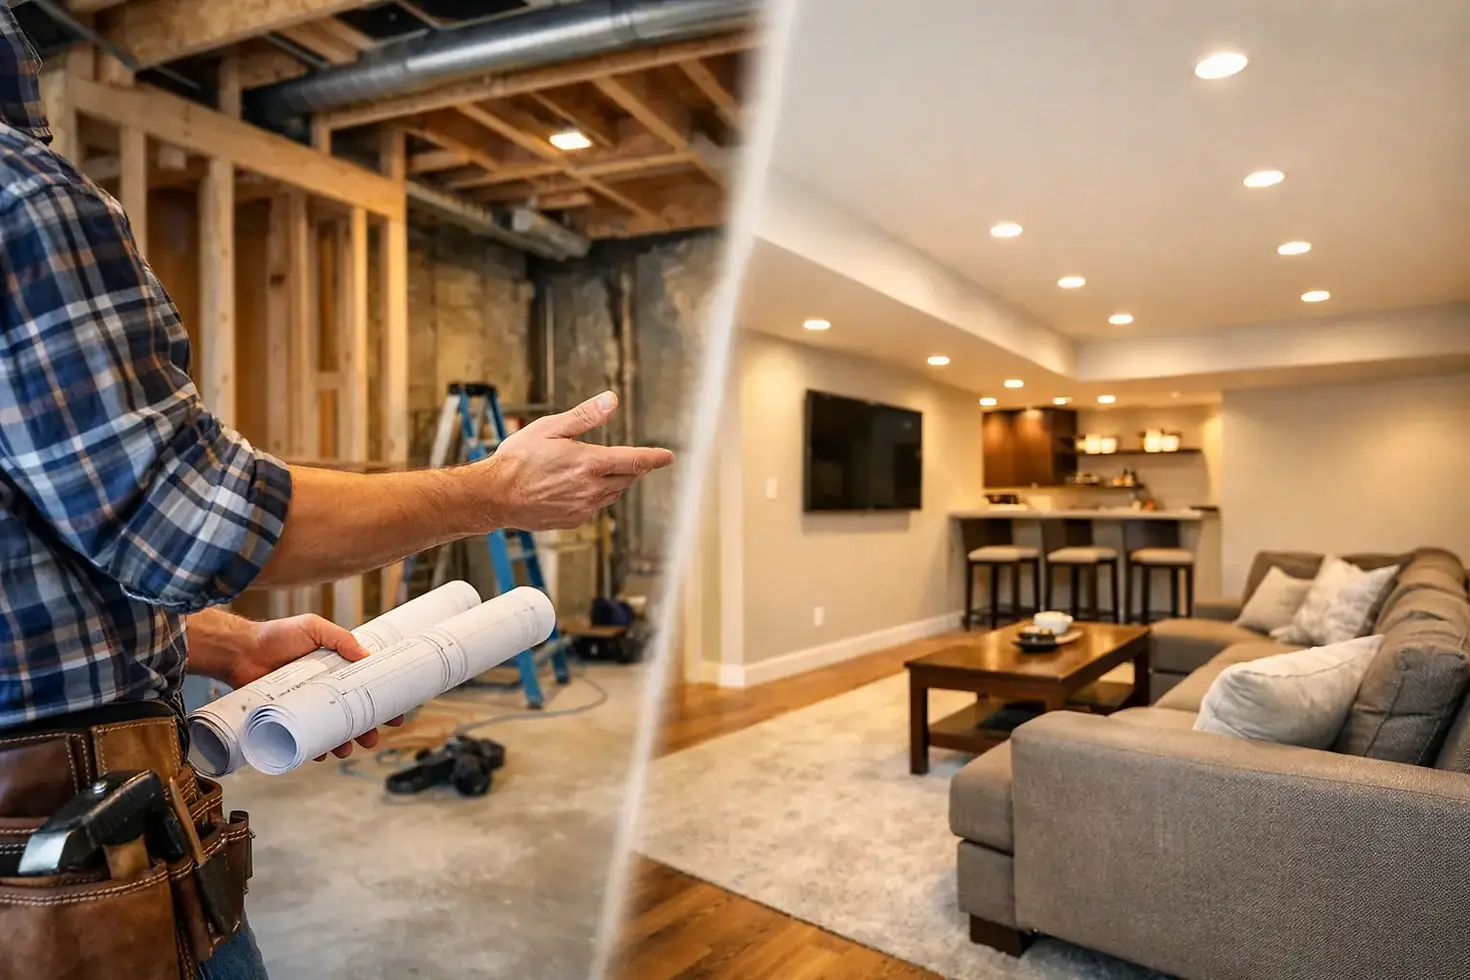
How to Finish Basement the Right Way
A basement can add real living space to your home, but it also exposes every shortcut. If you want to know how to finish basement areas the right way, start with the part most people rush past - making sure the space is dry, safe, and worth building out in the first place.
A finished basement should feel like part of the home, not an afterthought. That takes more than drywall and flooring. It takes smart planning, solid prep, and workmanship that holds up over time.
How to finish basement space starts with the basics
Before you think about paint colors or flooring, look at the condition of the basement itself. Moisture is the first issue to rule out. A small damp spot, musty smell, or hairline crack may not seem urgent, but once walls are closed up, those problems get more expensive and harder to fix.
Walk the entire basement and check for water stains, condensation, uneven slab areas, and signs of past leaks. Pay attention to the rim joist, foundation walls, and anywhere utilities enter the house. If the basement has ever taken on water, that needs to be addressed before finishing begins. A basement buildout is only as good as the shell behind it.
This is also the time to decide what the finished space needs to do. Some homeowners want a family room and storage. Others need a guest suite, office, gym, playroom, or media area. If you are converting the basement into a more complete living zone, layout matters a lot more than people expect. Ceiling height, stair placement, windows, support posts, and mechanical equipment all shape what is realistic.
Planning the layout before construction starts
The best basement layouts work with the structure instead of fighting it. A good plan makes the space feel open while still leaving access to electrical panels, shutoffs, and HVAC equipment. You do not want a finished basement that looks clean on day one but becomes a headache every time something needs service.
Think in zones. Keep utility and storage areas where they make sense. Put the most comfortable living space where ceiling height is best and natural light is strongest. If you are adding a bathroom, try to keep it close to existing plumbing lines when possible. That can reduce cost and simplify the job.
If the basement will be used regularly by guests or family members, egress matters too. Bedrooms and sleeping areas often require a proper egress window to meet code. This is one of many reasons permits and code review should be part of the conversation early, not halfway through the project.
Permits, code, and why they matter
Finishing a basement is not just a cosmetic upgrade. You are changing how the home is used, and that usually means permits, inspections, and code requirements. These can affect framing, ceiling height, stair details, electrical work, smoke detectors, insulation, and emergency exits.
Some homeowners are tempted to skip this step, especially if they are trying to save money or move quickly. That can cause problems later when selling the house, refinancing, or dealing with insurance issues after damage. Done properly, a finished basement adds value and function. Done without the right approvals, it can create unnecessary risk.
A licensed and insured contractor helps keep the project on track because the work is planned around real site conditions and local code expectations, not guesswork.
Framing, insulation, and protecting the space
Once the basement is dry and the plan is set, the structure of the finished space comes next. Framing seems simple, but basement framing has to account for concrete walls, potential moisture, and mechanical systems that may need future access. It is not the same as framing an above-grade room.
Insulation is just as important. In a basement, comfort and moisture control go together. The wrong insulation approach can trap moisture where it should not be trapped. The right approach depends on the basement condition, wall type, and how the rest of the home performs through the seasons.
In Southeastern Pennsylvania, where humidity and seasonal temperature swings are part of the picture, this matters even more. A basement that is poorly insulated can feel cold in winter, damp in summer, and generally disconnected from the rest of the house. Good finish work starts behind the walls.
Electrical, plumbing, and HVAC decisions
A finished basement should work as well as it looks. That means enough lighting, enough outlets, and heating and cooling that can actually keep the space comfortable. Basements often begin with one bare bulb and a few utility outlets. That setup will not support modern living space.
Recessed lighting is common in basements because it helps preserve headroom, but lighting should be layered. Task lighting, ambient lighting, and switches placed where people actually use them make a big difference. If the space includes a TV area, office, or bar, electrical planning should reflect that from the start.
Bathrooms, wet bars, laundry additions, or utility sinks increase complexity. Plumbing rough-ins may already exist, or they may need to be added. The same goes for HVAC. Sometimes the existing system can support the new square footage. Sometimes it cannot. A comfortable basement is not automatic just because the main floor has central air.
Choosing materials that hold up
One of the biggest mistakes in basement finishing is choosing materials as if the room were upstairs. Basements need durable, moisture-aware finishes. That does not mean the room has to feel cold or utilitarian. It means the products should fit the environment.
Flooring is a good example. Solid hardwood is usually not the best call in a basement. Depending on site conditions, luxury vinyl plank, tile, engineered products, or sealed concrete may make more sense. The best option depends on moisture levels, comfort goals, and how the room will be used.
The same thinking applies to trim, doors, and wall finishes. A clean, well-built basement does not need flashy materials. It needs materials installed properly, with attention to transitions, level surfaces, and long-term durability. Good craftsmanship shows in the details people notice every day, like tight corners, straight lines, smooth drywall, and finishes that wear well.
What affects the total cost
When homeowners ask how to finish basement projects on a budget, the honest answer is that cost depends on the condition of the space and the scope of the work. A simple open layout with basic finishes is very different from a basement with a bathroom, custom built-ins, upgraded lighting, soundproofing, and major mechanical adjustments.
The biggest cost factors usually include moisture correction, framing complexity, plumbing additions, electrical upgrades, insulation, ceiling design, and finish level. Low basement ceilings, difficult access, and older home conditions can also change the price.
Trying to cut cost in the wrong places often backfires. Moisture control, code compliance, and core construction quality are not the areas to compromise. If the budget needs to be managed, it is usually smarter to scale back finish selections or phase certain add-ons than to rush the underlying work.
DIY vs. hiring a contractor
Some parts of basement finishing may look manageable on paper. Painting, trim, and simple finish work can seem straightforward. But a full basement project usually combines framing, insulation, electrical, drywall, flooring, and code requirements in one tight sequence. If one phase is off, the next one suffers.
That is where experienced project coordination matters. A basement is full of hidden variables, from uneven floors to awkward duct runs to unexpected foundation issues. A contractor who handles this kind of work regularly can spot problems early, make practical layout adjustments, and keep the quality consistent from rough construction through final finishes.
For homeowners who want one team to manage the full scope, W Brothers Renovations approaches basement work the same way it approaches the rest of the home - with clear planning, dependable execution, and craftsmanship that holds up after the project is done.
Getting the result you actually want
The best finished basements do not just add square footage. They solve a problem. Maybe the main floor feels crowded. Maybe you need a quieter place to work, more room for family, or a flexible area for guests. A basement should be built around that purpose, not just finished for the sake of checking a box.
If you are deciding how to finish basement space in your home, think past the short-term look. Ask whether the layout works, whether the materials fit the conditions, and whether the construction behind the walls is being handled correctly. A basement done right feels natural, comfortable, and built to last.
That is the difference between extra space and usable space - and it is usually decided long before the final coat of paint goes on.


Comments