
ADA Office Upgrades for Safer, Better Access
A step at the front door, a restroom stall that is too tight, or a reception counter built at one height can turn an ordinary workday into a frustrating obstacle. ADA office upgrades address these problems at the source. For office owners, landlords, and small commercial property managers, the right improvements can make a space easier to enter, navigate, work in, and maintain.
Accessibility is not a cosmetic add-on. It affects employees, clients, vendors, and visitors. It also affects how confidently your business can operate in the space. A well-planned renovation should improve access without making an office feel institutional or disrupting the daily work that keeps it running.
Start With the Routes People Actually Use
The best place to begin is not with a product catalog. Walk the property as a visitor would. Start at the parking area or sidewalk, move to the entrance, pass through the lobby, and travel to reception, meeting rooms, work areas, and restrooms. This route often reveals the priorities quickly.
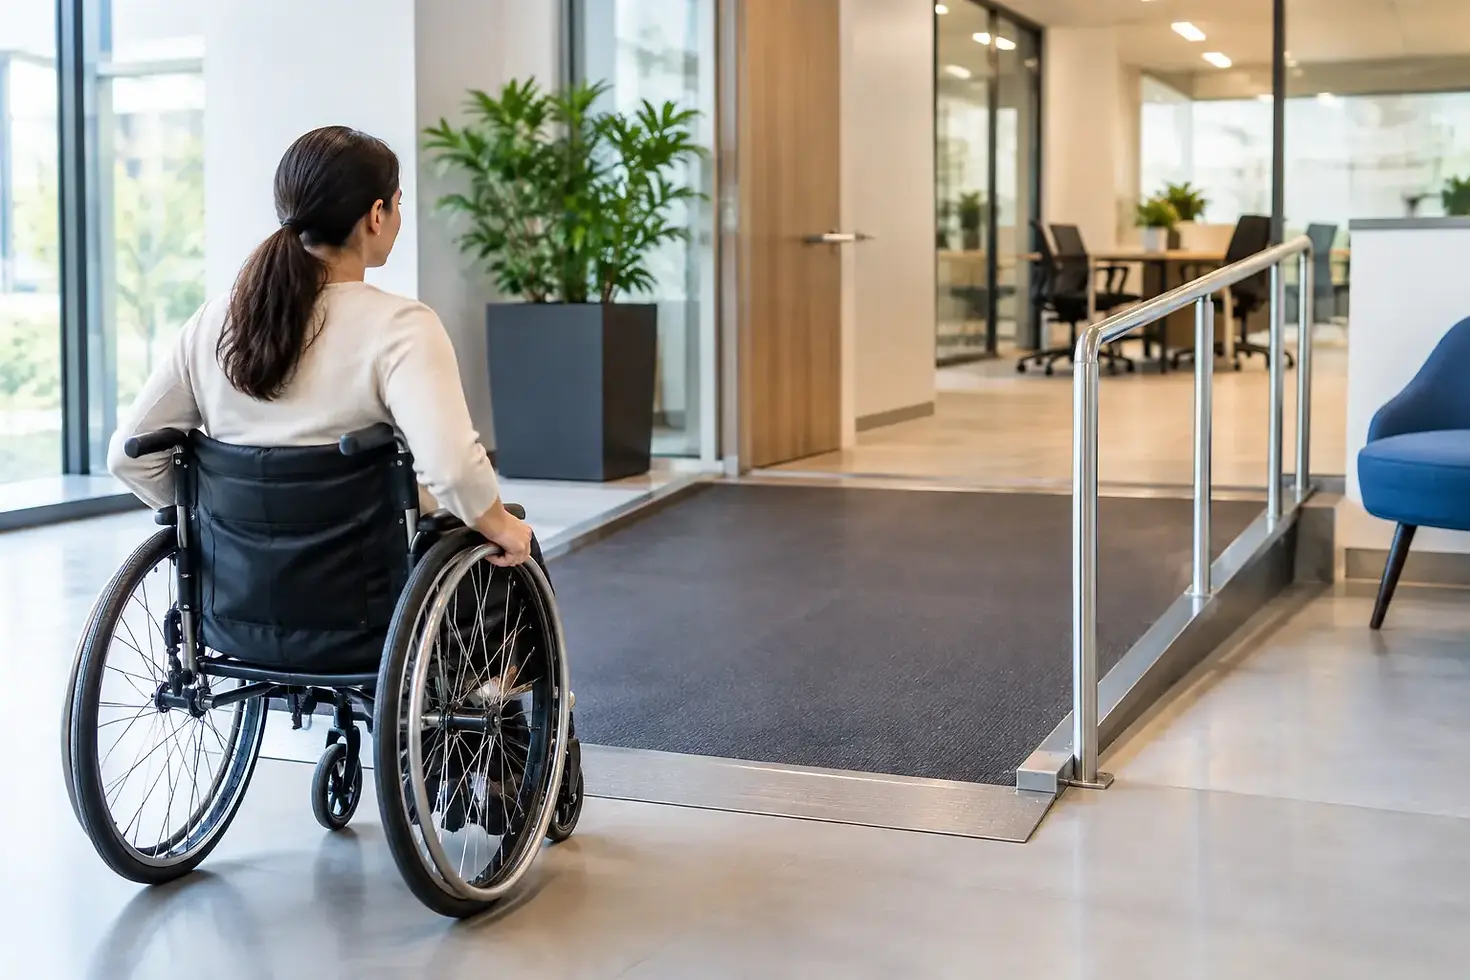
An accessible route needs more than a ramp at the door. Uneven concrete, missing curb ramps, narrow walkways, steep slopes, poor drainage, loose handrails, and heavy exterior doors can all create barriers. In older office buildings throughout Bucks, Montgomery, Philadelphia, and Delaware Counties, these issues often developed over years of repairs and additions rather than from one obvious mistake.
Exterior work may include concrete repair, properly designed ramps, handrails, landing areas, improved lighting, or adjustments to entrances and thresholds. The correct solution depends on the site, grade changes, drainage, building layout, and applicable requirements. A ramp that looks simple on paper can create water problems or an awkward approach if it is not planned as part of the whole entry sequence.
ADA Office Upgrades Begin at the Door
Doors are one of the most common trouble spots in commercial offices. A doorway may look wide enough but lose usable clearance because of hardware, door swing, trim, or furniture placed nearby. Heavy closers, raised thresholds, and poorly positioned pull handles can make the same opening difficult for many people to use.
Improving access may mean widening an opening, changing the door and frame, installing compliant lever-style hardware, modifying the threshold, or adjusting the closer. In some offices, automatic operators make sense for a main entrance or a frequently used interior door. In others, a carefully selected door, hardware, and closer adjustment provides a practical result without unnecessary expense.
This is where a field review matters. The goal is not to replace every door in the building. It is to identify the doors that affect the primary path of travel and determine which changes will make a meaningful difference. A contractor should also look at wall conditions, electrical needs, finishes, and how the work will affect adjacent flooring and trim.
Make Reception and Shared Spaces Work Better
Reception is where visitors form their first impression of an office. It is also where accessibility gaps are especially visible. A high transaction counter can make paperwork, payment, or conversation uncomfortable for someone seated in a wheelchair. A crowded waiting area can limit circulation even when the room itself is large enough.
A reception renovation can include a properly designed lower counter section, better approach clearance, relocated furniture, and more practical storage behind the desk. The finished area should feel intentional, not like a last-minute add-on. Custom carpentry is often useful here because it can match existing finishes while creating a durable work surface for staff and visitors.
Conference rooms deserve the same attention. Leave enough room around tables for people to enter, turn, and choose seating without having to rearrange the room. Consider the location of controls, outlets, presentation equipment, and door swings. Small changes in furniture layout may solve part of the issue, while a larger renovation may be needed if walls, doors, or built-ins restrict the room.
Restroom Upgrades Require Careful Planning
Restroom renovations are among the most important ADA office upgrades because they involve tight clearances, plumbing, fixtures, tile, partitions, accessories, and durable finishes. They are also one of the easiest places to make expensive mistakes when work is done without a measured plan.
An accessible restroom is not just a matter of installing grab bars. The overall layout must allow for proper use of the toilet, sink, door, and accessories. Fixture placement, turning space, mirror height, dispenser locations, insulation beneath sinks, and faucet operation all matter. If the room is too small, a more substantial reconfiguration may be required.
There is a trade-off to consider. A full restroom rebuild can provide the best long-term result, but it may require plumbing relocation, tile removal, drywall repair, and temporary closure. In a multi-tenant building or busy office, scheduling the work in phases or during off-hours can reduce disruption. A contractor should discuss those practical details before demolition starts.
Improve Everyday Work Areas Without Overbuilding
Not every accessible improvement requires major construction. Office layouts change over time, and workstations, storage cabinets, printers, break rooms, and filing areas can gradually narrow circulation paths. Reviewing these areas can uncover improvements that are quick to complete and make a noticeable difference.
In a break room, for example, the height and reach of counters, appliances, cabinets, and controls should be considered along with the route through the room. In open work areas, clear paths need to be protected as furniture is added or rearranged. In private offices, a door swing or oversized desk may be the real obstacle rather than the room itself.
Permanent work surfaces, built-in cabinetry, flooring transitions, and wall-mounted equipment should be planned together. This avoids the common problem of completing a finish upgrade only to discover that a cabinet, trim detail, or new flooring profile interferes with access. Good renovation work considers function before the final coat of paint goes on.
Know When a Larger Renovation Triggers Bigger Questions
Existing office buildings can be complicated. A modest repair may have a limited scope, while an alteration to an entrance, restroom, suite layout, or primary-use area can raise broader accessibility considerations. The exact obligations depend on the property, the nature of the work, current conditions, and applicable federal, state, and local rules.
That is why accessibility should be discussed early, before materials are ordered or a layout is finalized. A licensed contractor can help identify construction issues and coordinate a practical scope, but legal compliance questions may also call for input from an architect, accessibility consultant, or local code official. This is especially true for older properties, shared buildings, historic conditions, and projects involving significant alterations.
The goal is to make informed decisions, not to create fear around a renovation. Early planning usually gives property owners more options. It can prevent a project from being held up by a missed clearance issue, an inaccessible entrance detail, or a restroom layout that has to be rebuilt after the fact.
Build the Project Around Durability and Daily Use
An accessible office should also be easy to maintain. Durable commercial flooring, quality door hardware, properly installed handrails, washable wall finishes, and solid cabinetry protect the investment long after the work is complete. Materials should match the traffic level of the office and the people using it every day.
For example, a polished finish may look sharp in a reception area but may not be the best choice where slip resistance and constant foot traffic are concerns. A low-profile flooring transition can improve movement between rooms, but it must work with the subfloor and surrounding finishes. These are practical construction decisions that benefit from experienced planning rather than a one-size-fits-all approach.
A clear scope, accurate measurements, and coordination across carpentry, drywall, concrete, flooring, tile, paint, and finish work help keep the project moving. W Brothers Renovations approaches office improvements with that full-scope mindset, focusing on workmanship and solutions that fit the property instead of forcing a standard package.
The most useful accessibility improvements are the ones people barely have to think about after they are completed. When the entrance is easy to use, the route is clear, the restroom works properly, and shared spaces welcome everyone, the office can get back to its real purpose: serving the people who rely on it.


Comments