
12 Garage Conversion Ideas That Work Harder
A garage is often the largest underused room in a home. It may hold boxes, tools, and seasonal equipment, but it can also become the office, bedroom, family room, or work space your property has been missing. The best garage conversion ideas start with a practical question: what does your household need now, and will that need still make sense a few years from now?
A successful conversion is more than paint, flooring, and furniture. Garages are built differently from living areas, so the project needs the right plan for insulation, heating and cooling, moisture control, electrical capacity, flooring, windows, and local permits. When those details are handled correctly, the finished room can feel like it was always part of the house.
Start With the Right Garage Conversion Plan
Before choosing finishes, decide how the room will be used. A conversion for a quiet home office has different needs than a guest suite, a home gym, or an in-law space. Think about daily traffic, privacy, storage, natural light, and whether plumbing is necessary.
Parking is also part of the decision. Giving up an attached two-car garage can affect how a home functions during a Pennsylvania winter, especially where street parking is limited. For some homeowners, converting only one bay keeps protected storage and parking while still creating a useful new room. Detached garages can offer more flexibility, though access, utilities, and site conditions still matter.
A contractor should evaluate the existing structure before work begins. The garage slab may need leveling or a finished floor system. Exterior walls and the ceiling may require insulation. Attached garages also need proper fire separation from the home, and any old garage door opening must be framed, insulated, weatherproofed, and finished to match the exterior.
Garage Conversion Ideas for Everyday Living
1. A Dedicated Home Office
A garage office is one of the most practical conversions for homeowners who work remotely or run a small business from home. It creates separation from the kitchen table and household noise without adding onto the house.
Plan for plenty of outlets, reliable internet access, layered lighting, and sound control. A window or glazed exterior door can bring in daylight, while built-in cabinets can keep files and equipment out of sight. If clients will visit, consider a separate entrance and a layout that does not require them to walk through the main house.
2. A Family Room or Media Room
When the main living room is already doing too much, a converted garage can become a relaxed gathering space for movies, games, and weekends with friends. This works particularly well for families that need room for teenagers or want a second living area without the cost of a full addition.
Comfort is the deciding factor. Insulation, quiet HVAC equipment, and durable flooring make a bigger difference than decorative details alone. Built-in storage for games and media equipment helps the room stay organized, and dimmable lighting gives it more than one use.
3. A Guest Bedroom or In-Law Suite
A bedroom conversion can give visiting family a private place to stay or provide a more comfortable setup for multigenerational living. It is also a strong option for homeowners who need a first-floor bedroom for accessibility or changing family needs.
This is a more involved project because bedrooms generally need code-compliant emergency escape and ventilation. A full in-law suite may also require a bathroom, which means planning drainage, water lines, venting, and electrical service. The added work can be worthwhile, but it is not a project to treat as a simple cosmetic update.
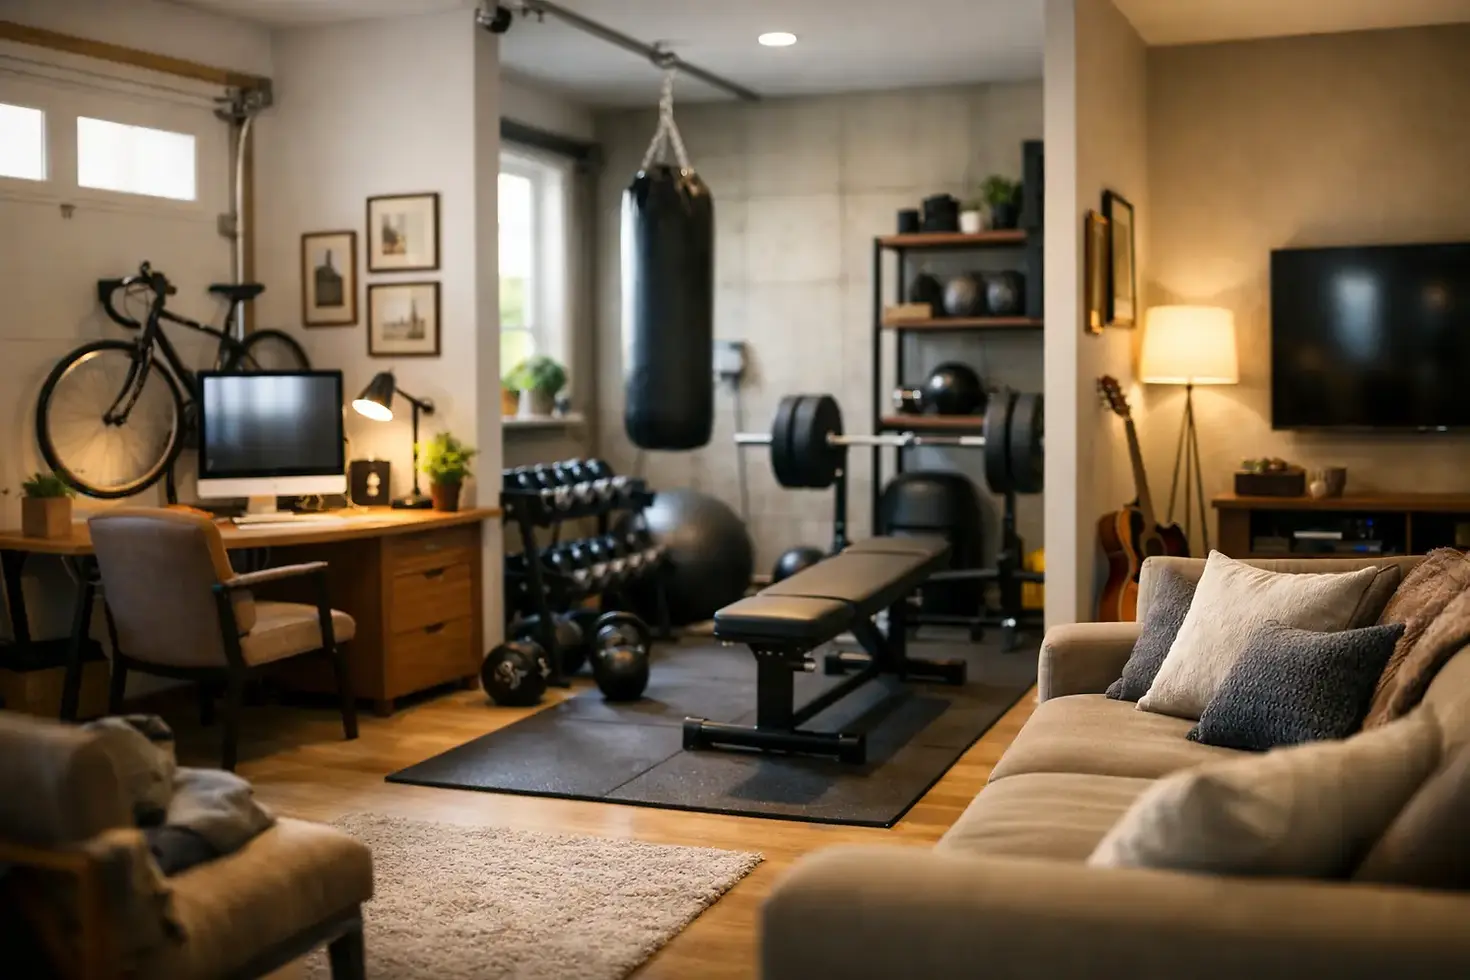
4. A Home Gym That Fits Your Routine
A garage gym makes sense when fitness equipment has taken over a bedroom, basement corner, or living room. The space can handle treadmills, weights, bikes, yoga, and mobility work without competing with daily household activity.
Choose flooring based on the workout. Rubber flooring can protect the slab and reduce noise from weights, while resilient flooring may be better for cardio and open movement. Good ventilation and temperature control are essential. A room that is too cold in January or too hot in July will not get used consistently.
5. A Hobby, Craft, or Workshop Space
For woodworkers, artists, makers, and hobbyists, a garage conversion can create a clean, dedicated place to work. This option does not always need the same level of finish as a bedroom or family room, but it still benefits from solid lighting, dependable electrical service, storage, and climate control.
A hybrid approach can be useful here. One part of the garage can remain a workshop with durable surfaces, while the other becomes a finished studio, office, or product storage area. The layout should separate dusty or noisy work from finished materials and electronics.
More Garage Conversion Ideas for Added Flexibility
Some spaces serve a household best when they are designed to change over time. A playroom can later become a study room. A finished room with a closet, proper window placement, and full heating and cooling can transition from a lounge to a bedroom when needed.
Other strong options include a laundry and mudroom combination, a pet care room, a music practice room, or a private space for a college student returning home. For investment property owners, a legal, well-planned conversion can improve rental appeal, but local zoning and occupancy requirements must be reviewed before building starts.
If the garage has a separate entrance, it may be tempting to create an accessory dwelling unit. That can be a valuable use of space, but it carries more requirements than a typical room conversion. Plumbing, kitchen facilities, parking rules, zoning, permits, and utility needs all need to be confirmed early. The right approach depends on the property and municipality.
Build for Comfort, Not Just Appearance
A finished garage should not feel like a decorated storage room. The biggest difference between a temporary-looking conversion and a durable living space is what happens behind the walls.
Insulation is especially important because garage walls, ceilings, and doors are often poorly insulated or uninsulated. Air sealing, proper wall insulation, and ceiling insulation help control drafts and reduce strain on heating and cooling equipment. If the existing HVAC system cannot support the added room, a separate zone or ductless unit may be a better solution.
Electrical planning deserves the same attention. Older garages may have limited outlets and lighting. A conversion may need new circuits for office equipment, kitchen appliances, a bathroom, workout equipment, or a dedicated HVAC unit. Plan outlets around how the room will actually be furnished instead of adding a few wherever they are easiest to install.
Moisture is another concern, particularly with concrete slabs. Before installing carpet, luxury vinyl, tile, or engineered flooring, the slab should be evaluated for moisture and levelness. The best floor material depends on the room's use, the condition of the slab, and the desired look. Durable finishes are often the smarter choice for entries, gyms, workshops, and spaces with children or pets.
Permits, Codes, and Exterior Details Matter
Garage conversions commonly require permits because they change how the space is used. Requirements vary by location and project scope, but permits may apply to framing, insulation, electrical, plumbing, HVAC, windows, and structural changes. A conversion that creates a bedroom or dwelling space can have additional code requirements.
Do not overlook the exterior. Replacing a garage door with a wall, windows, or a new entry door should look intentional from the street. Matching siding, masonry, trim, and paint can make the conversion feel original to the house rather than like an obvious alteration. This is where careful carpentry and finish work protect both curb appeal and property value.
For homeowners in Bucks, Montgomery, Philadelphia, and Delaware Counties, W Brothers Renovations can help turn an underused garage into a finished space built around how you live. The right conversion starts with a clear use for the room, a realistic look at the existing structure, and workmanship that holds up long after move-in day.


Comments